

Garden Suite Builder in Coquitlam, BC
In Coquitlam a garden suite is governed by the City's Small-Scale Multi-Unit Housing rules, not a standalone laneway bylaw. We confirm your lot's eligibility before design begins.
As a garden suite builder Coquitlam BC homeowners can turn to, we start every project against the City's Small-Scale Multi-Unit Housing (SSMUH) rules rather than a laneway or coach-house bylaw borrowed from a neighbouring municipality. Under SSMUH, the number of units a lot can hold scales with its size: lots up to 280 m² allow up to 3 units total, lots between 280 and 4,050 m² allow up to 4 units, and larger lots, 4,050 m² (about an acre) or more, are capped at 1 principal unit plus 1 accessory unit. That final tier is the case that actually applies to a detached garden suite, so confirming which band your lot falls into is the first real decision on a Coquitlam project.
The built-form limits follow from there. Maximum building height is 3 storeys or 11m, lot coverage is capped between 45 and 50%, and floor area ratio runs 0.5 to 0.75 depending on the specific zone. Not every Coquitlam lot qualifies for this program at all, though: properties inside a Transit-Oriented Area, or without a municipal water and sewer connection, are excluded from SSMUH entirely. We verify both of those conditions at the first review, so a design never advances on a lot the program doesn't reach.
Not sure if your Coquitlam lot qualifies under SSMUH?
Get a free, no-obligation quote, we'll confirm your lot-size tier, check the Transit-Oriented Area exclusion, and verify municipal water and sewer before you commit.
Four ways we build on Coquitlam lots
Every service below is shaped by Coquitlam's SSMUH rules, its lot-size unit allowances, and the Transit-Oriented Area exclusion.

Custom Homes
Purpose-built custom homes on Coquitlam lots, from design and permitting through construction, with siting that respects the zone's FAR of 0.5-0.75.
Learn more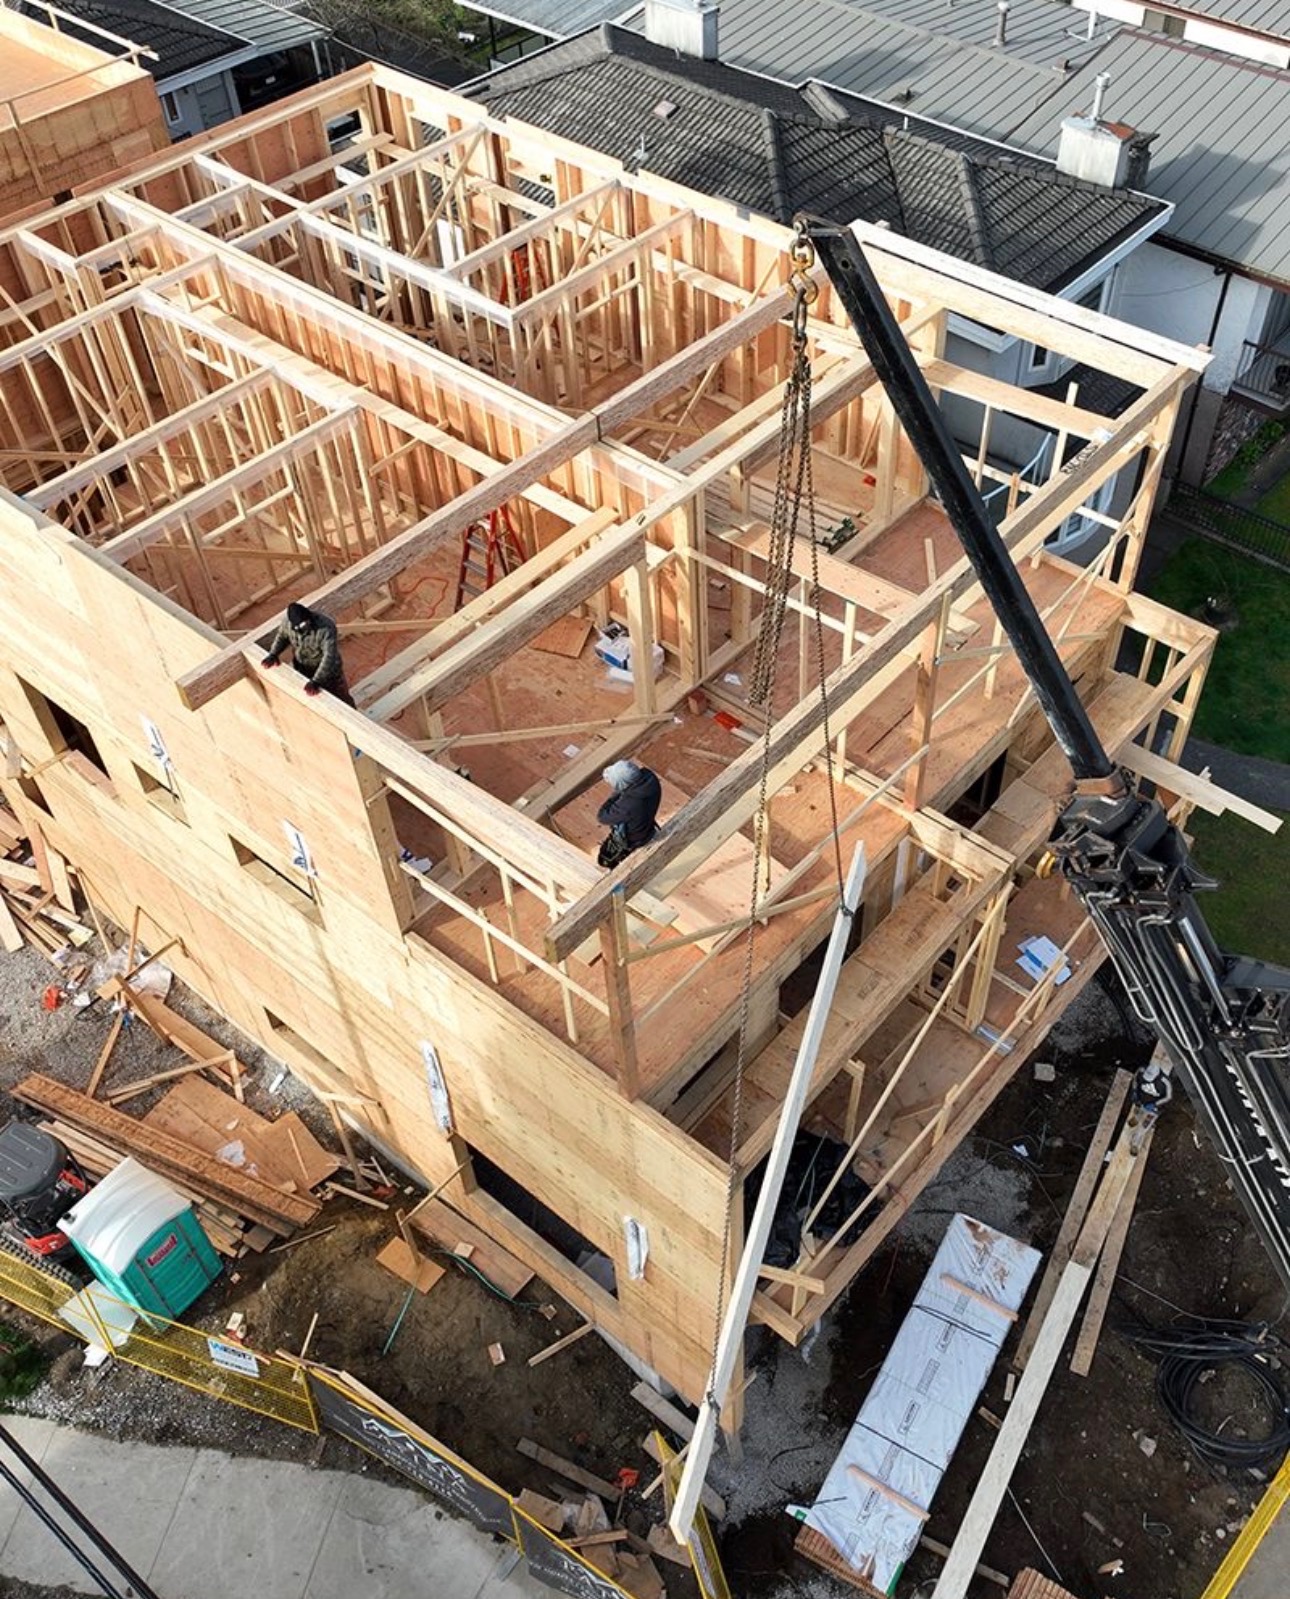
Multi-Family
End-to-end management of your Coquitlam build, including SSMUH eligibility checks and the Transit-Oriented Area exclusion verification.
Learn more
Laneways / Garden Suites
End-to-end management of your Coquitlam build, including SSMUH eligibility checks and the Transit-Oriented Area exclusion verification.
Learn more
Project Management
End-to-end management of your Coquitlam build, including SSMUH eligibility checks and the Transit-Oriented Area exclusion verification.
Learn moreWhy Coquitlam homeowners work with us
We confirm SSMUH eligibility by lot size
Coquitlam's unit allowance scales with lot size, up to 3 units on lots ≤280 m², up to 4 units between 280 and 4,050 m², and 1 principal plus 1 accessory unit on lots 4,050 m² or more. We measure and confirm which band your lot falls into at the first review, so a garden suite design only proceeds on a lot the program actually permits it on.
Transit-Oriented Area exclusion, checked early
Properties inside a Coquitlam Transit-Oriented Area are excluded from SSMUH entirely, as are lots without a municipal water and sewer connection. We verify both conditions before design begins, so the project never advances on a lot the program doesn't reach.
Designed to the built-form caps
Coquitlam caps garden suites at 3 storeys or 11m of height, 45-50% lot coverage, and a floor area ratio of 0.5-0.75 depending on the zone. We model every design against those limits from the first sketch, so the build clears what the City will actually approve.
Framed as a garden suite, not a laneway house
Coquitlam doesn't run a standalone laneway or coach-house bylaw, the detached form is governed under SSMUH as a garden suite. We design to that framing from the start, so the drawings match the program the City uses to review them.
Coquitlam garden suite questions
It depends on lot size and two exclusions. Lots up to 280 m² allow up to 3 units, lots between 280 and 4,050 m² allow up to 4 units, and lots 4,050 m² (about an acre) or more are capped at 1 principal unit plus 1 accessory unit, the case that applies to a detached garden suite. Properties inside a Transit-Oriented Area, or without a municipal water and sewer connection, are excluded from the program entirely. We confirm all of this at the first review.
Under Coquitlam's SSMUH rules, lots 4,050 m² or larger are capped at 1 principal unit plus 1 accessory unit, rather than the 3 or 4 units allowed on smaller lots. That's the tier a detached garden suite actually falls under, so on a larger lot the garden suite is the one accessory unit available, and we design it within the 3-storey / 11m height and 45-50% lot-coverage caps.
Yes. Coquitlam excludes properties inside a Transit-Oriented Area from the SSMUH program entirely, along with lots that lack a municipal water and sewer connection. We verify both conditions before design begins, so a garden suite design only advances on a lot the program actually reaches.

Ready to build a garden suite in Coquitlam?
We'll confirm your SSMUH lot-size tier, check the Transit-Oriented Area exclusion, and verify municipal water and sewer before you commit, free.