
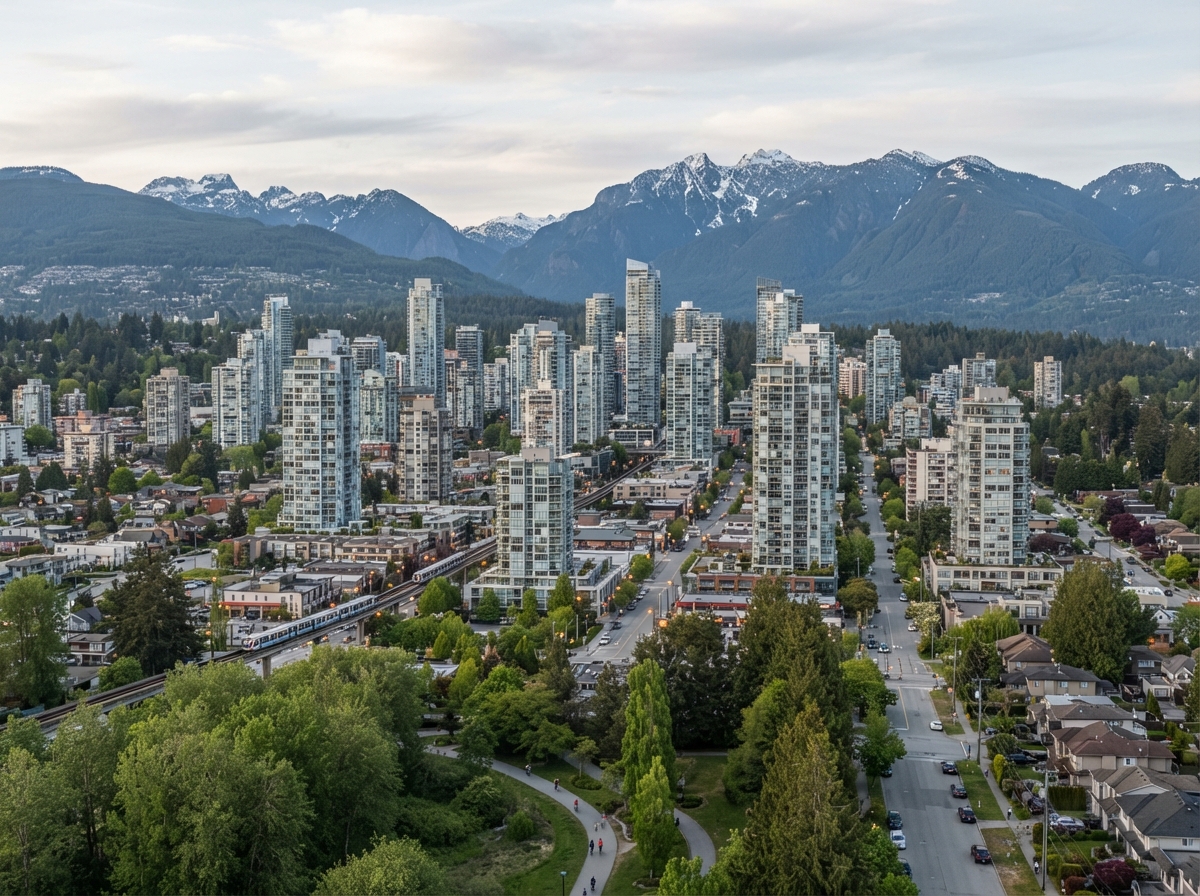
Laneway Home Builder in Burnaby, BC
Burnaby's laneway home rules are broader than most people assume, no lane required, more forms allowed. We design and build to the City's actual bylaw.
Burnaby takes a wider view of secondary housing than its neighbour across the boundary. Here, laneway homes are regulated under the R1 Small-Scale Multi-Unit Housing District, and, unlike Vancouver, a laneway home doesn't actually need a lane to sit behind. It stays a permitted form even on lots without lane frontage, and the City treats it the same as any other principal building on the site. As a laneway home builder Burnaby BC homeowners rely on, we design, permit, and build to Burnaby's own bylaw rather than a Vancouver template carried over the border.
That bylaw opens up forms Vancouver doesn't allow as readily: more than one laneway home on a single lot, semi-detached (duplex) laneway homes, and laneway homes built with their own secondary suite inside. The numbers that shape the design are specific. The principal dwelling on the lot must meet a minimum floor area of about 56 m² (603 sq ft). Maximum building height is 3 storeys (10 m). The rear yard setback is 3.0 m where there's no lane, dropping to 1.2 m for accessory buildings specifically, and a 2.4 m separation is required between the laneway home and the principal structure. We model every design against these from the first sketch.
Wondering what fits on your Burnaby lot?
Get a free, no-obligation quote built around Burnaby's R1 laneway home rules.
Four ways we build on Burnaby lots
Every service below is shaped by what Burnaby's R1 district actually permits, with or without a lane.

Custom Homes
Purpose-built custom homes on Burnaby lots, from design and permitting through construction, tailored to your site and budget.
Learn more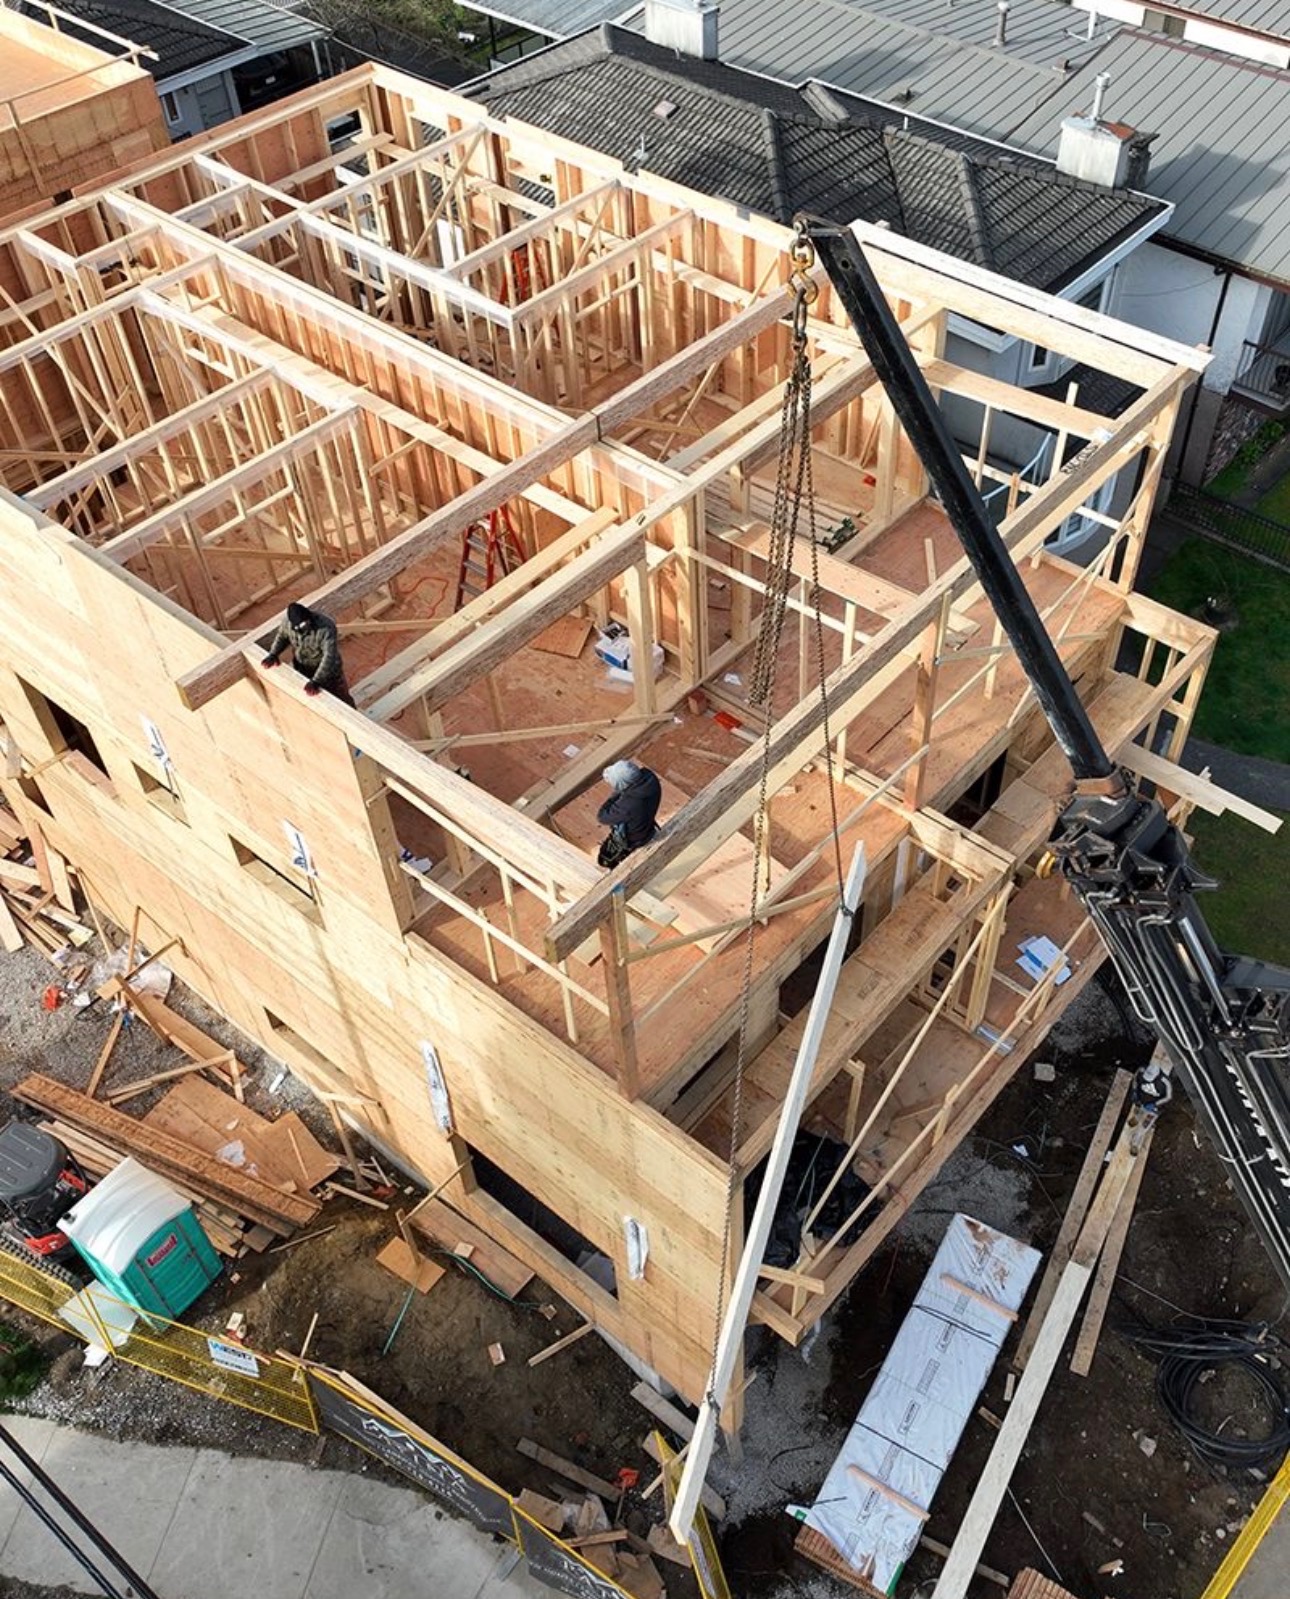
Multi-Family
End-to-end management of your Burnaby build, with permits, trades, schedule, and budget held by one accountable team.
Learn more
Laneways / Garden Suites
End-to-end management of your Burnaby build, with permits, trades, schedule, and budget held by one accountable team.
Learn more
Project Management
End-to-end management of your Burnaby build, with permits, trades, schedule, and budget held by one accountable team.
Learn moreWhy Burnaby homeowners work with us
No-lane-required expertise
Because a Burnaby laneway home doesn't need an actual lane, we assess lot access and orientation differently than we would in Vancouver, opening up rear-yard sites that a lane-frontage rule would rule out.
Duplex and multiple laneway home layouts
Burnaby permits forms Vancouver doesn't allow as readily, semi-detached (duplex) laneway homes, more than one laneway home on a lot, and laneway homes with their own secondary suite. We design for these multi-unit configurations directly.
Built to Burnaby's numbers
Every design is modeled against the 56 m² minimum principal dwelling floor area, the 3 storey / 10m height cap, the 3.0m rear setback (1.2m for accessory buildings), and the 2.4m separation from the principal structure.
One accountable team
Design, permits, and construction under one roof, so the team that draws your laneway home is the team that builds it and stands behind it.
Burnaby laneway home questions
No. Under Burnaby's R1 Small-Scale Multi-Unit Housing District, a laneway home is permitted even on lots without lane frontage, the City regulates it the same as any other principal building on the site. That's a real difference from Vancouver, where a public lane is part of the form.
Maximum building height is 3 storeys (10m). The rear yard setback is 3.0m where there's no lane, dropping to 1.2m for accessory buildings specifically, and a 2.4m separation is required between the laneway home and the principal structure. The principal dwelling must also meet a minimum floor area of about 56 m² (603 sq ft).
Yes, Burnaby's bylaw permits forms Vancouver doesn't allow as readily, including more than one laneway home on a single lot, semi-detached (duplex) laneway homes, and laneway homes built with their own secondary suite inside. We'll confirm what your specific lot and zoning support in a free review.
Nearby areas we serve
Burnaby sits between several municipalities, each with its own rules and terminology. See how we handle each one.

Ready to build a laneway home in Burnaby?
We'll review your lot, lane or no lane, and show you what Burnaby's R1 district allows. Free.