

Coach House & Garden Suite Builder in Surrey, BC
Surrey's own "Coach Houses & Garden Suites" program is one of the most flexible in the region, including a larger-size allowance on eligible lots. We design to Surrey's rules, not a copy of the next city over.
Surrey runs its secondary-dwelling program under the literal name "Coach Houses & Garden Suites," and as a coach house builder Surrey BC homeowners can rely on, we start every project against that program rather than a Metro Vancouver template. Size is capped between 35 and 75 m² in most cases, but Surrey extends the allowance up to 120 m² on eligible RA, R2, R2-O, or R3 lots where the main house is still under its maximum floor area ratio, a real opportunity for larger Surrey lots that the smaller cities on this site simply don't offer. Coach houses and garden suites are permitted in every residential zone that allows detached houses, duplexes, or houseplexes.
Lot access matters here in a way it doesn't in most neighbouring municipalities. Smaller lots in the R3-R6 zones require lane access to qualify, while larger properties in the RA, R1, R2, and R2-O zones can position a coach house off the main driveway instead, as long as setback rules are met. Surrey also requires one additional parking space beyond what the principal dwelling already needs, a detail that quietly shapes siting on tighter lots. We work through all of it at the first review, so the design clears what the City will actually approve.
Wondering how big a coach house your Surrey lot allows?
Get a free, no-obligation quote built around Surrey's "Coach Houses & Garden Suites" program, including the 120 m² allowance if your lot qualifies.
Four ways we build on Surrey lots
Every service below is shaped by Surrey's "Coach Houses & Garden Suites" program, its zone-by-zone access rules, and the 120 m² allowance on eligible lots.

Custom Homes
Purpose-built custom homes on Surrey lots, from design and permitting through construction, with siting that respects the zone's access and parking rules.
Learn more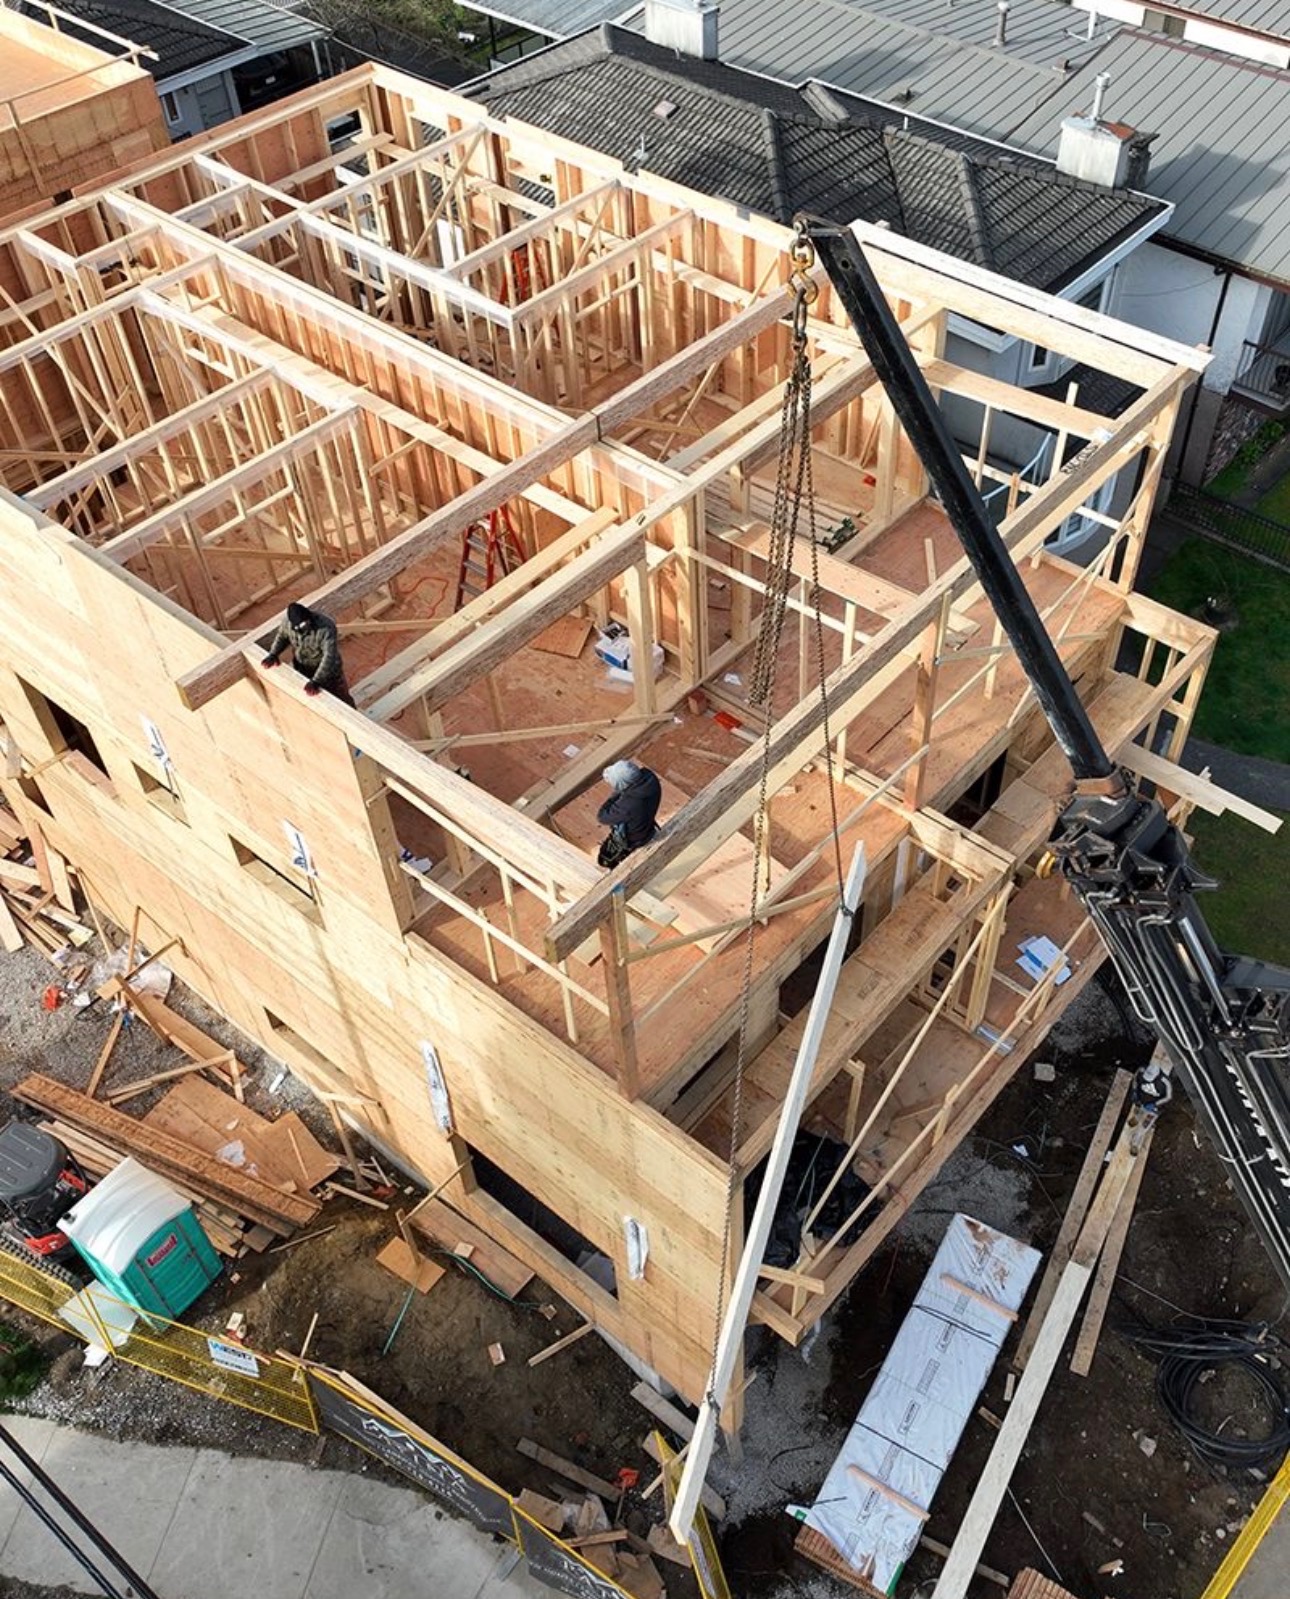
Multi-Family
End-to-end management of your Surrey build, including the extra parking-space requirement and lane-access verification where the zone demands it.
Learn more
Laneways / Garden Suites
End-to-end management of your Surrey build, including the extra parking-space requirement and lane-access verification where the zone demands it.
Learn more
Project Management
End-to-end management of your Surrey build, including the extra parking-space requirement and lane-access verification where the zone demands it.
Learn moreWhy Surrey homeowners work with us
We size to the 120 m² allowance
Surrey extends the coach house and garden suite allowance up to 120 m² on eligible RA, R2, R2-O, or R3 lots where the main house is still under its maximum floor area ratio. We check that headroom at the first review and design to the largest footprint your lot legally supports, rather than defaulting to the 35-75 m² range.
Lane access vs. driveway access, sorted
Smaller lots in Surrey's R3-R6 zones require lane access to qualify, while larger properties in RA, R1, R2, and R2-O can position a coach house off the main driveway. We verify which path your lot qualifies for before design begins, so siting never runs into a wall at permitting.
Parking worked in from the start
Surrey requires one additional parking space beyond what the principal dwelling already needs, a detail that quietly shapes layout on tighter lots. We fold that requirement into the site plan from the first sketch rather than retrofitting it later.
Designed to Surrey's program, not a template
Surrey's program is literally named "Coach Houses & Garden Suites," and it permits the form in every residential zone that allows detached houses, duplexes, or houseplexes. We model every design against that program from the first sketch, so the build clears what the City will actually approve.
Surrey coach house & garden suite questions
It depends on the zone. Smaller lots in Surrey's R3-R6 zones require lane access to qualify for a coach house or garden suite, while larger properties in the RA, R1, R2, and R2-O zones can position the unit off the main driveway instead, as long as setback rules are met. We verify which path your lot qualifies for at the first review.
Surrey caps the size between 35 and 75 m² in most cases, but extends the allowance up to 120 m² on eligible RA, R2, R2-O, or R3 lots where the main house is still under its maximum floor area ratio. That 120 m² ceiling is a real opportunity on larger Surrey lots that the smaller cities on this site don't offer.
Yes. Surrey requires one additional parking space beyond what the principal dwelling already needs. It's a detail that quietly shapes siting on tighter lots, so we fold it into the site plan from the first sketch rather than treating it as an afterthought.

Ready to build a coach house or garden suite in Surrey?
We'll review your zone, check the 120 m² allowance, and verify lane or driveway access before you commit, free.