
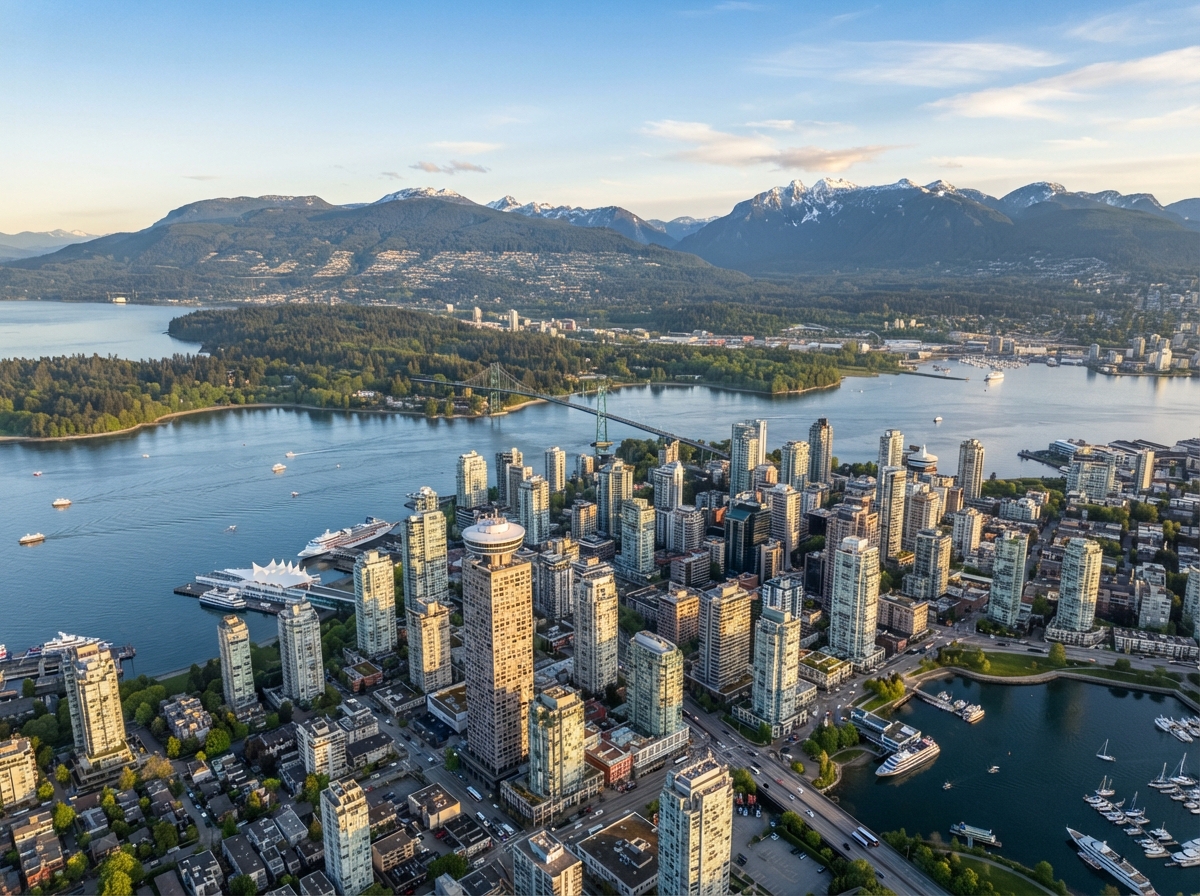
Laneway House Builder in Vancouver, BC
Vancouver is the city that made the laneway house a household term in Metro Vancouver. We design, permit, and build them to the City's own rules.
Vancouver is the city that put the laneway house on the map in Metro Vancouver. Laneway houses have been permitted here as-of-right since 2009, one of the first municipalities in the region to allow them without a rezoning, which is exactly why "laneway house" is Vancouver's own term rather than the "garden suite" or "coach house" language used across most surrounding cities. A laneway house sits on a single-family lot that abuts a public lane, adding a self-contained home with its own kitchen, bath, and entrance behind the main residence. As a laneway house builder Vancouver BC homeowners turn to, we design, permit, and build these homes to the City's specific rules from the first sketch.
Those rules are concrete. In Vancouver, a laneway house is capped at 8.5 m in height, 50% site coverage of the lot, and a maximum floor area of 0.25 times the lot area (0.25 FSR). The suite entrance needs either a 0.9 m-wide side-yard pedestrian path or direct laneway access, and any second-storey balcony on the lane side is limited to under 8% of the suite's floor area. Before a full application, the City's PRET (Project Requirement Exploration Tool) helps homeowners in R1-1 zones scope the requirements specific to their lot early. We use PRET to surface the constraints that shape your design before we ever submit, so the laneway house you picture is the one the City will approve.
Want to know what's possible on your Vancouver lot?
Get a free, no-obligation quote tailored to the City's laneway house rules.
Four ways we build on Vancouver lots
From the lane to the lot line, every service below is tailored to what Vancouver actually allows on your property.

Custom Homes
Purpose-built custom homes on Vancouver lots, from design and permitting through construction, tailored to your site and budget.
Learn more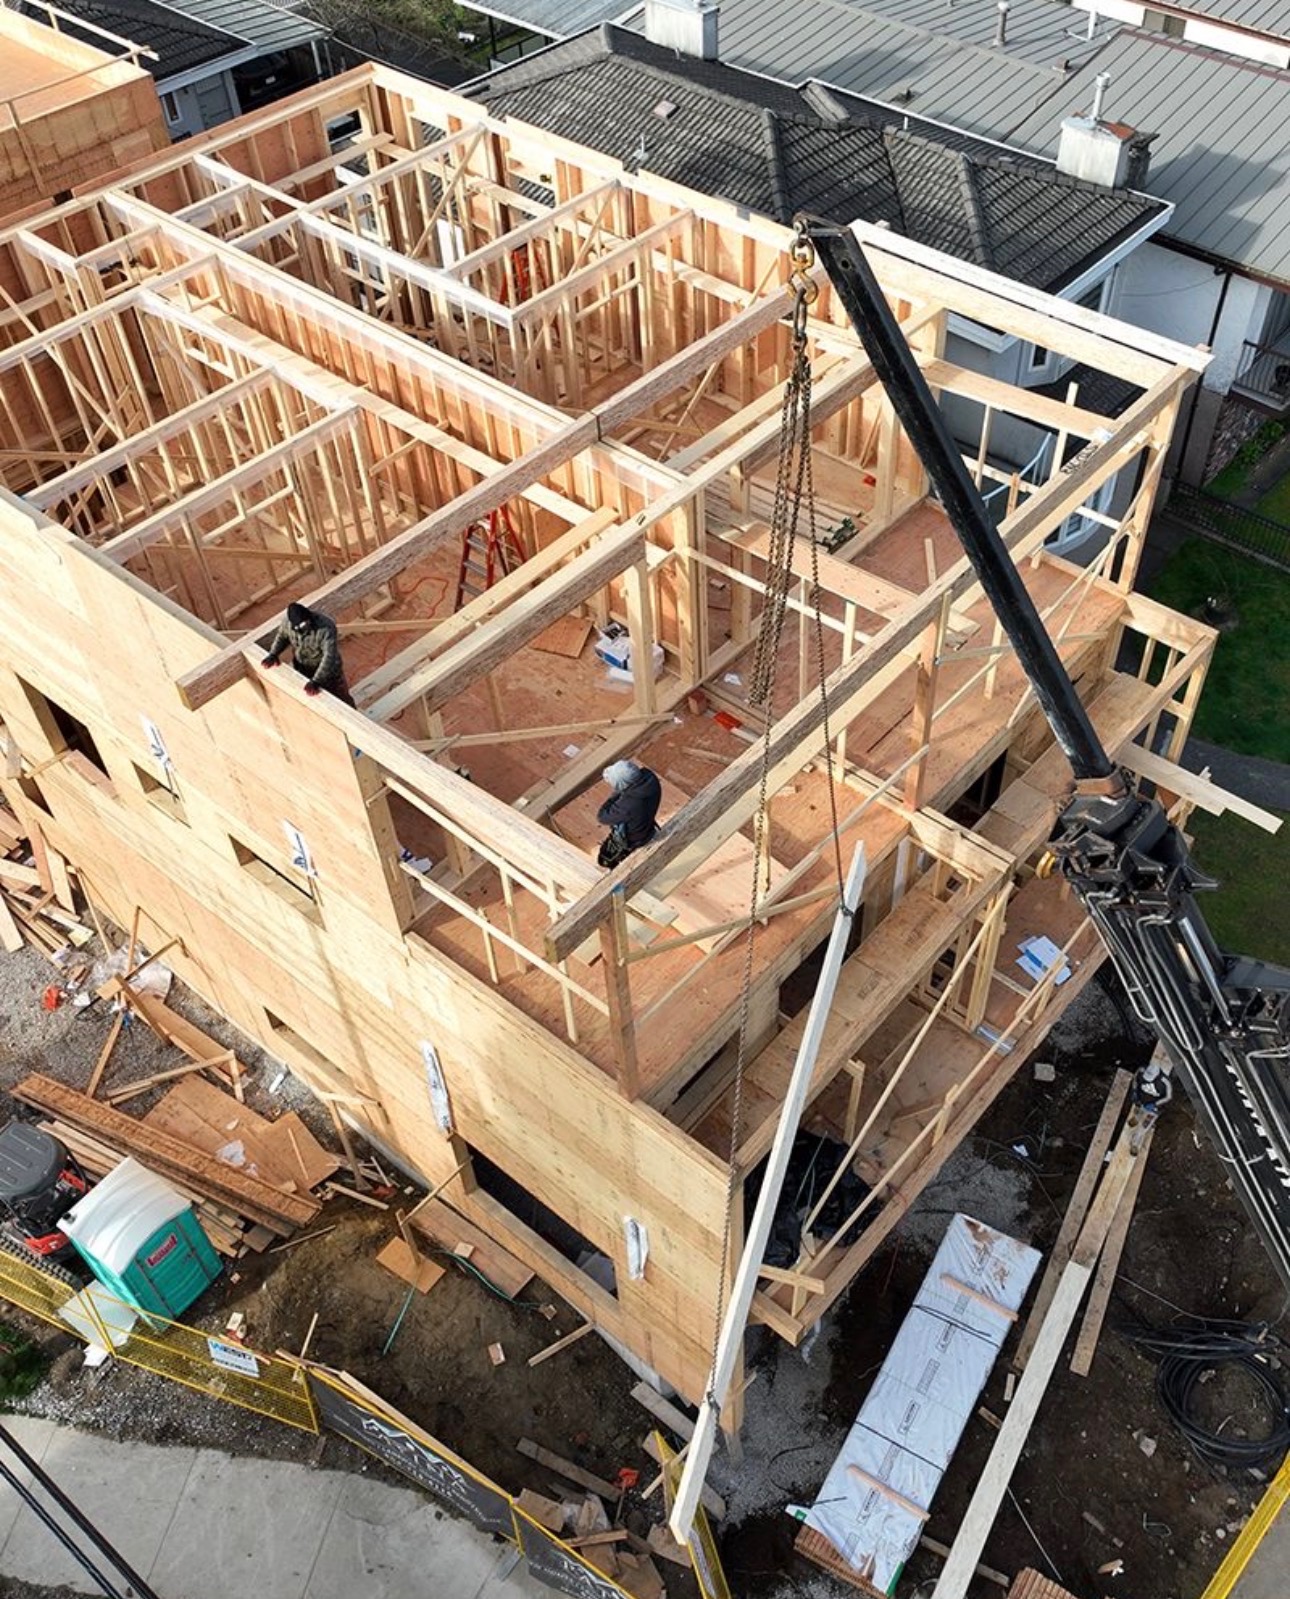
Multi-Family
End-to-end management of your Vancouver build, with permits, trades, schedule, and budget held by one accountable team.
Learn more
Laneways / Garden Suites
End-to-end management of your Vancouver build, with permits, trades, schedule, and budget held by one accountable team.
Learn more
Project Management
End-to-end management of your Vancouver build, with permits, trades, schedule, and budget held by one accountable team.
Learn moreWhy Vancouver homeowners work with us
PRET-first design
We run the City's PRET (Project Requirement Exploration Tool) on R1-1 lots before a full application, surfacing your lot's specific requirements early, so design and budget start from what Vancouver will actually allow.
Built to Vancouver's limits
Every design is modeled against the 8.5m height cap, 50% site coverage, and 0.25 FSR floor-area limit, plus the 0.9m path-or-lane-access rule and the under-8% lane-side balcony cap.
Real permit-timeline planning
Vancouver's average permit processing currently runs about 13.4 weeks against the City's stated 4–6 week target. We sequence design, submission, and trades around the real wait, not the brochure.
One accountable team
Design, permits, and construction under one roof, so the team that draws your laneway house is the team that builds it and stands behind it.
Vancouver laneway house questions
Vancouver's average permit processing time currently runs around 13.4 weeks, even though the City's stated target is 4–6 weeks. We sequence your design and trades around the real timeline and use PRET to flag requirements early so your application doesn't stall in review.
Your lot must abut a public lane and sit in an eligible zoning (R1-1 is the most common). From there, the 8.5m height, 50% site coverage, and 0.25 FSR floor-area limits govern the size, and the suite entrance needs either a 0.9m side-yard path or direct laneway access. We confirm all of this in a free lot review.
They set the ceiling and the footprint. The 0.25 FSR cap means your laneway house's floor area can't exceed a quarter of your lot area; 50% site coverage limits how much of the lot the footprint can take; and 8.5m is the max height. A second-storey balcony on the lane side is also capped at under 8% of the suite's floor area. We design within these from day one.

Ready to build a laneway house in Vancouver?
We'll review your lane-fronting lot and show you what the City will allow, free.